
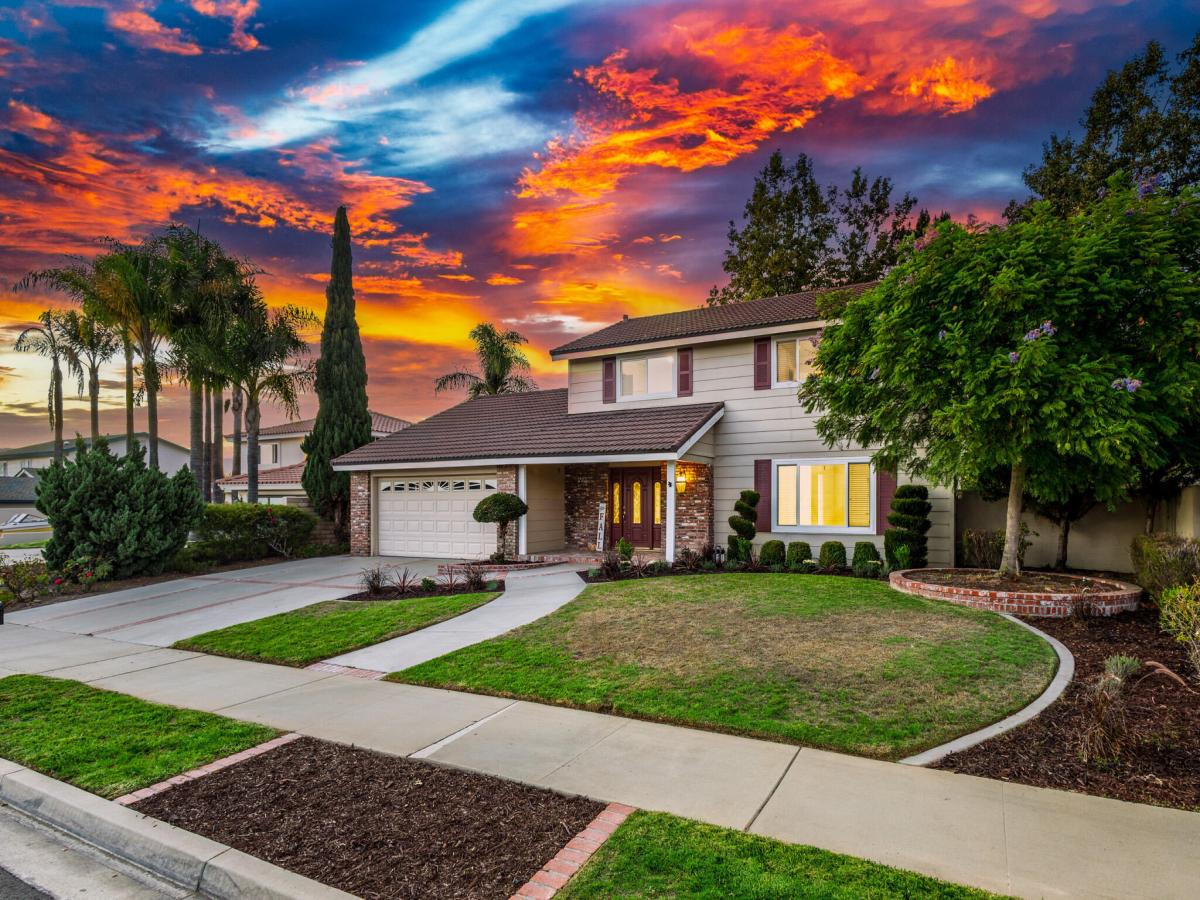
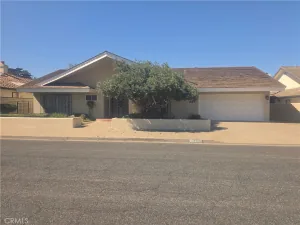
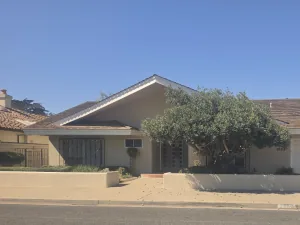
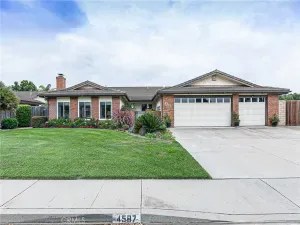
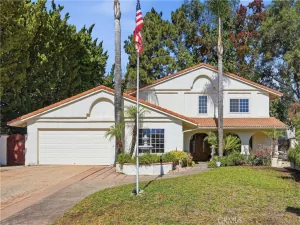
Nestled on a peaceful street in the prestigious Foxenwoods community, this inviting four-bedroom, three-bath residence offers an exceptional combination of space, comfort, and refined character. Impressive curb appeal and a thoughtfully maintained front yard create a welcoming first impression and set the tone for what awaits inside.
Designed with both everyday living and entertaining in mind, the thoughtfully arranged floor plan offers multiple gathering spaces. A gracious formal living room and dining area provide an elegant setting for hosting, while just off the kitchen, a warm and inviting den anchored by a cozy fireplace creates the perfect place to relax and unwind.
The home also features a versatile bonus room, offering endless possibilities as a playroom, home office, game room, hobby space, or additional storage.
Step outside to a generously sized backyard with plenty of room to entertain, garden, play, or simply enjoy the Central Coast lifestyle. The expansive outdoor space offers wonderful potential to create your own private retreat.
Set within one of Orcutt’s most sought-after neighborhoods, this special Foxenwoods residence delivers the space, setting, and flexibility today’s buyers are looking for–all wrapped in a warm and welcoming place to call home.
Designed with both everyday living and entertaining in mind, the thoughtfully arranged floor plan offers multiple gathering spaces. A gracious formal living room and dining area provide an elegant setting for hosting, while just off the kitchen, a warm and inviting den anchored by a cozy fireplace creates the perfect place to relax and unwind.
The home also features a versatile bonus room, offering endless possibilities as a playroom, home office, game room, hobby space, or additional storage.
Step outside to a generously sized backyard with plenty of room to entertain, garden, play, or simply enjoy the Central Coast lifestyle. The expansive outdoor space offers wonderful potential to create your own private retreat.
Set within one of Orcutt’s most sought-after neighborhoods, this special Foxenwoods residence delivers the space, setting, and flexibility today’s buyers are looking for–all wrapped in a warm and welcoming place to call home.
Listing Provided Courtesy of Shiloh Flagg at Modern Broker
Property Details
Price:
$875,000
MLS #:
26001886
Status:
Active
Beds:
5
Baths:
3.25
Type:
Single Family
Subtype:
Single Family Residence
Neighborhood:
19orcuttwest
Listed Date:
Sep 14, 2026
Total Sq Ft:
2,121
Lot Size:
10,019 sqft / 0.23 acres (approx)
Year Built:
1975
See this Listing
Schools
Interior
Bathrooms
2 Full Bathrooms, 1 Three Quarter Bathroom, 1 Half Bathroom
Cooling
None
Flooring
Carpet, Tile
Heating
Forced Air
Interior Features
Other
Laundry Features
Laundry in Garage
Exterior
Attached Garage YN
1
Construction Materials
Stucco
Fencing
Fenced
Garage Spaces
2
Green Energy Efficient
None
Lot Features
Other
Other Structures
Other
Roof
Composition, Shingle
Stories
2
View
Other
Financial
Map
Community
- Address455 Meadowbrook Drive Santa Maria CA
- CitySanta Maria
- CountySanta Barbara
- Zip Code93455
Subdivisions in Santa Maria
Market Summary
Current real estate data for Single Family in Santa Maria as of Oct 05, 2026
187
Single Family Listed
65
Avg DOM
$861,643
Avg List Price
Property Summary
- 455 Meadowbrook Drive Santa Maria CA is a Single Family for sale in Santa Maria, CA, 93455. It is listed for $875,000 and features 5 beds, 3 baths, and has approximately 0 square feet of living space, and was originally constructed in 1975. The average listing price for Single Family in Santa Maria is $861,643. To schedule a showing of MLS#26001886 at 455 Meadowbrook Drive in Santa Maria, CA, contact your JoAnn Outland Real Estate agent at 18054415574.
Similar Listings Nearby



455 Meadowbrook Drive
Santa Maria, CA