
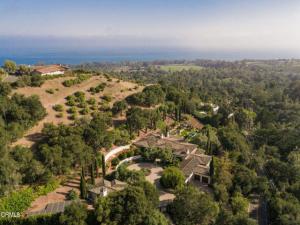
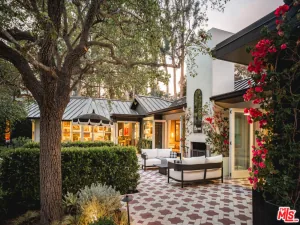
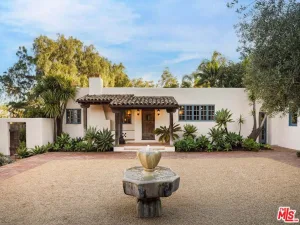
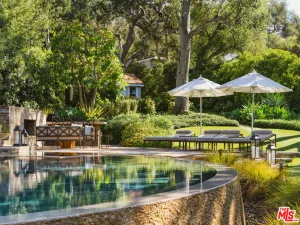
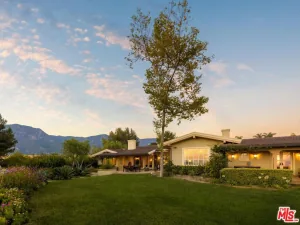
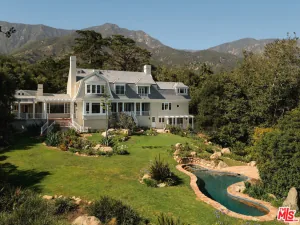
Timeless Mediterranean estate set on approximately 1.84 +/- acres with sweeping ocean, island and mountain views. The 6,337 +/- sq-ft main villa artfully blends classic craftsmanship and modern systems, featuring groin-vaulted ceilings, arched entries, expansive walls of glass, and premium stone and wood finishes throughout. The gourmet kitchen is appointed with top-tier Viking and Sub-Zero appliances, Calacatta marble counters, dual walk-in pantries and a dedicated butler’s pantry; an adjacent bar and wine cellar enhance entertaining. Relax or host on the covered loggia with fireplace or on the broad terraces overlooking the pool, spa, and manicured lawns. The main-level primary suite showcases panoramic ocean views, a luxurious bath and dual walk-in closets. Additional highlights include multiple living areas, a dedicated office, Sonos whole-house audio, new mechanical and exterior upgrades, a four-car garage with workshop and a detached two-bedroom, two-bath guest house for private visitor or staff accommodations. With lush, low-maintenance landscaping, gated privacy and move-in ready finishes, this estate offers an exceptional combination of scale, quality and coastal lifestyle.
Property Details
Price:
$10,875,000
MLS #:
V1-36907
Status:
Pending
Beds:
8
Baths:
8.5
Type:
Single Family
Subtype:
Single Family Residence
Neighborhood:
mctomontecito
Listed Date:
Sep 17, 2026
Finished Sq Ft:
6,337
Lot Size:
80,150 sqft / 1.84 acres (approx)
Year Built:
2004
See this Listing
Schools
Interior
Appliances
Microwave, Built-In Range, Refrigerator, Water Purifier, Gas Range, Gas Oven, Dishwasher
Bathrooms
8 Full Bathrooms, 1 Half Bathroom
Cooling
Central Air
Flooring
Tile, Wood
Heating
Forced Air
Interior Features
Wet Bar, High Ceilings, Ceiling Fan(s), Pantry, Open Floorplan
Laundry Features
Laundry Room
Levels
Multi/Split
Exterior
Architectural Style
Mediterranean
Attached Garage YN
1
Common Walls
No Common Walls
Community Features
Mountainous
Covered Spaces
4
Fencing
Chain Link
Garage Spaces
4
Lot Features
0-1 Unit/Acre
Open Parking YN
1
Parking Features
Direct Access, Driveway
Parking Spots
4
Parking Total
4
Patio And Porch Features
Covered, Patio
Roof
Tile
Security Features
Fire Sprinkler System, Smoke Detector(s)
Spa Features
In Ground
View
Coastline, Ocean, Mountain(s)
Financial
Map
Community
- Address420 Toro Canyon Road Santa Barbara CA
- CitySanta Barbara
- CountySanta Barbara
- Zip Code93108
Subdivisions in Santa Barbara
Market Summary
Current real estate data for Single Family in Santa Barbara as of Oct 19, 2026
65
Single Family Listed
115
Avg DOM
1,701
Avg $ / SqFt
$6,208,251
Avg List Price
Property Summary
- 420 Toro Canyon Road Santa Barbara CA is a Single Family for sale in Santa Barbara, CA, 93108. It is listed for $10,875,000 and features 8 beds, 9 baths, and has approximately 6,337 square feet of living space, and was originally constructed in 2004. The current price per square foot is $1,716. The average price per square foot for Single Family listings in Santa Barbara is $1,701. The average listing price for Single Family in Santa Barbara is $6,208,251. To schedule a showing of MLS#v1-36907 at 420 Toro Canyon Road in Santa Barbara, CA, contact your JoAnn Outland Real Estate agent at 18054415574.
Similar Listings Nearby

 Courtesy of Coastal Properties. Disclaimer: All data relating to real estate for sale on this page comes from the Broker Reciprocity (BR) of the California Regional Multiple Listing Service. Detailed information about real estate listings held by brokerage firms other than JoAnn Outland Real Estate include the name of the listing broker. Neither the listing company nor JoAnn Outland Real Estate shall be responsible for any typographical errors, misinformation, misprints and shall be held totally harmless. The Broker providing this data believes it to be correct, but advises interested parties to confirm any item before relying on it in a purchase decision. Copyright 2026. California Regional Multiple Listing Service. All rights reserved.
420 Toro Canyon Road
Santa Barbara, CA