
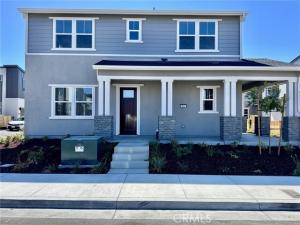
Welcome to the Estero Plan 2 Homesite #267 at Avila Ranch! This beautiful new construction home offers modern design and open living spaces throughout. With approximately 1,900 sq. ft., this two-story residence features 3 bedrooms and 2.5 bathrooms. The bright and airy main level includes an open-concept living area, dining space, and a chef-inspired kitchen with a large island, stylish finishes, and plenty of counter space—perfect for cooking and entertaining. Upstairs, the primary suite offers a private bath and walk-in closet, while two additional bedrooms share a full bathroom. Enjoy a two-car garage, a welcoming front porch, and an optional backyard patio ideal for relaxing or dining outdoors. Located in the desirable Avila Ranch community, this home combines comfort, functionality, and modern style in a vibrant neighborhood setting.
Property Details
Price:
$1,065,578
MLS #:
SC26166604
Status:
Active
Beds:
3
Baths:
2.5
Type:
Single Family
Subtype:
Single Family Residence
Subdivision:
San Luis Obispo380
Neighborhood:
slosanluisobispo
Listed Date:
Sep 24, 2026
Finished Sq Ft:
1,900
Lot Size:
3,844 sqft / 0.09 acres (approx)
Year Built:
2026
See this Listing
Schools
School District:
San Luis Coastal Unified
Interior
Appliances
Water Heater, Disposal, Electric Range, Electric Oven, Dishwasher
Bathrooms
2 Full Bathrooms, 1 Half Bathroom
Cooling
Central Air
Flooring
Tile, Carpet
Heating
Electric
Interior Features
Quartz Counters
Laundry Features
Electric Dryer Hookup, Upper Level
Levels
Two
Main Level Bathrooms
1
Exterior
Architectural Style
Bungalow
Association Amenities
Playground, Biking Trails
Attached Garage YN
1
Common Walls
No Common Walls
Community Features
Foothills, Preserve/Public Land, Sidewalks, Park
Construction Materials
Stucco
Covered Spaces
2
Garage Spaces
2
Lot Features
Park Nearby
New Construction YN
1
Parking Features
Garage Faces Rear
Parking Spots
2
Parking Total
2
Patio And Porch Features
Front Porch
Security Features
Fire Sprinkler System, Carbon Monoxide Detector(s), Smoke Detector(s)
Spa Features
None
Stories
2
View
Hills
Window Features
ENERGY STAR Qualified Windows
Financial
HOA Fee
$50
HOA Fee Frequency
Monthly
HOA Name
Riverside Mgt
HOA Phone
916 740 2462
Map
Community
- Address241 Kitty Hawk Court San Luis Obispo CA
- SubdivisionSan Luis Obispo(380)
- CitySan Luis Obispo
- CountySan Luis Obispo
- Zip Code93401
Subdivisions in San Luis Obispo
Market Summary
Current real estate data for Single Family in San Luis Obispo as of Oct 19, 2026
111
Single Family Listed
84
Avg DOM
696
Avg $ / SqFt
$1,628,777
Avg List Price
Property Summary
- Located in the San Luis Obispo(380) subdivision, 241 Kitty Hawk Court San Luis Obispo CA is a Single Family for sale in San Luis Obispo, CA, 93401. It is listed for $1,065,578 and features 3 beds, 3 baths, and has approximately 1,900 square feet of living space, and was originally constructed in 2026. The current price per square foot is $561. The average price per square foot for Single Family listings in San Luis Obispo is $696. The average listing price for Single Family in San Luis Obispo is $1,628,777. To schedule a showing of MLS#sc26166604 at 241 Kitty Hawk Court in San Luis Obispo, CA, contact your JoAnn Outland Real Estate agent at 18054415574.
Similar Listings Nearby
 Courtesy of Trumark Construction Services, Inc. Disclaimer: All data relating to real estate for sale on this page comes from the Broker Reciprocity (BR) of the California Regional Multiple Listing Service. Detailed information about real estate listings held by brokerage firms other than JoAnn Outland Real Estate include the name of the listing broker. Neither the listing company nor JoAnn Outland Real Estate shall be responsible for any typographical errors, misinformation, misprints and shall be held totally harmless. The Broker providing this data believes it to be correct, but advises interested parties to confirm any item before relying on it in a purchase decision. Copyright 2026. California Regional Multiple Listing Service. All rights reserved.
241 Kitty Hawk Court
San Luis Obispo, CA