
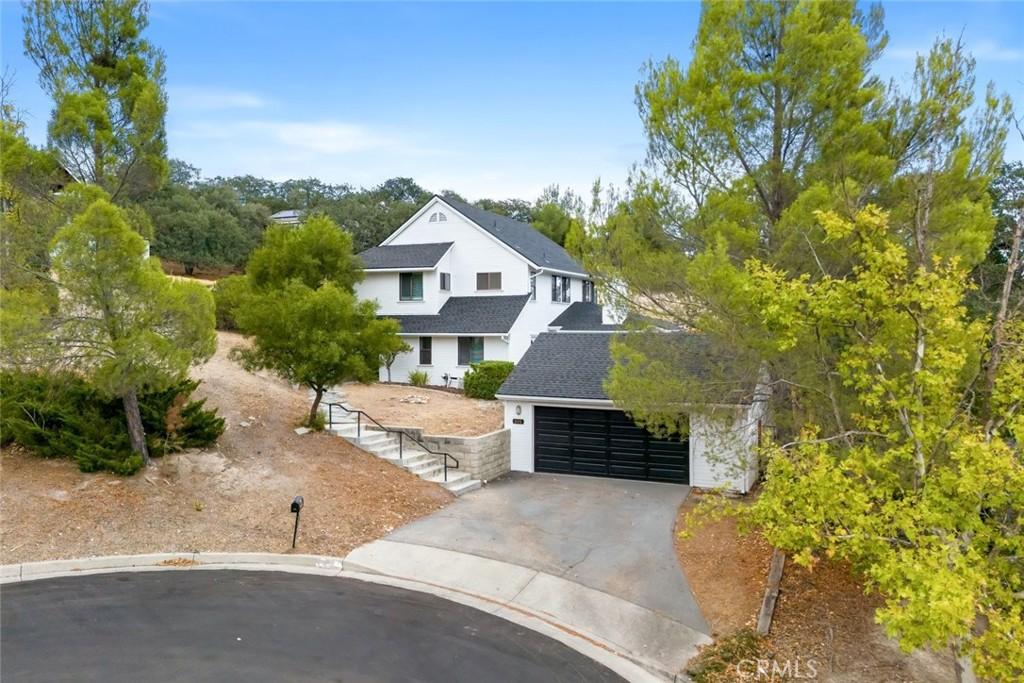
Set at the end of a cul-de-sac on an oversized lot, this Cape Cod-inspired home combines classic character with generous living spaces, beautiful hillside views, and a location just minutes from downtown Paso Robles. A private, fully fenced backyard, covered entertaining patio, and detached two-car garage with shop potential add versatility to a home designed for both everyday living and gathering.
Double doors open to a welcoming interior where high ceilings and a fireplace give the formal living room a sense of scale and character. A charming window seat adds an inviting touch, while the open connection to the kitchen keeps the space feeling connected and easy to enjoy. The chef-inspired kitchen features stainless steel appliances, granite countertops, abundant cabinetry, and generous counter space, with direct access to the backyard for effortless indoor-outdoor living.
The family room brings a more relaxed feel with beamed ceilings, a second fireplace, and French doors flanked by windows that open to the covered patio. Recessed lighting and outdoor fans make this an ideal setting for everything from casual afternoons to evenings spent entertaining. Beyond, the expansive backyard is fully enclosed with privacy fencing, offering plenty of room for gatherings, gardening, play, or simply enjoying the hillside surroundings.
A main-level bedroom, full bathroom with shower, and laundry add flexibility for guests or single-level like living. Upstairs, the spacious primary suite captures beautiful hillside views and features an ensuite bath with a separate tub and walk-in shower, dual-sink vanity, distinctive tile accents, and a walk-in closet. Two additional bedrooms, each with abundant closet space, share a Hollywood-style bathroom.
The detached two-car garage provides valuable additional space with shop potential, while the oversized lot offers room to make the property your own. All of it comes together in a desirable Paso Robles setting close to downtown, award-winning restaurants, wineries, and everything that makes the Central Coast such a special place to call home.
Double doors open to a welcoming interior where high ceilings and a fireplace give the formal living room a sense of scale and character. A charming window seat adds an inviting touch, while the open connection to the kitchen keeps the space feeling connected and easy to enjoy. The chef-inspired kitchen features stainless steel appliances, granite countertops, abundant cabinetry, and generous counter space, with direct access to the backyard for effortless indoor-outdoor living.
The family room brings a more relaxed feel with beamed ceilings, a second fireplace, and French doors flanked by windows that open to the covered patio. Recessed lighting and outdoor fans make this an ideal setting for everything from casual afternoons to evenings spent entertaining. Beyond, the expansive backyard is fully enclosed with privacy fencing, offering plenty of room for gatherings, gardening, play, or simply enjoying the hillside surroundings.
A main-level bedroom, full bathroom with shower, and laundry add flexibility for guests or single-level like living. Upstairs, the spacious primary suite captures beautiful hillside views and features an ensuite bath with a separate tub and walk-in shower, dual-sink vanity, distinctive tile accents, and a walk-in closet. Two additional bedrooms, each with abundant closet space, share a Hollywood-style bathroom.
The detached two-car garage provides valuable additional space with shop potential, while the oversized lot offers room to make the property your own. All of it comes together in a desirable Paso Robles setting close to downtown, award-winning restaurants, wineries, and everything that makes the Central Coast such a special place to call home.
Property Details
Price:
$975,000
MLS #:
SC26189209
Status:
Active Under Contract
Beds:
4
Baths:
3
Type:
Single Family
Subtype:
Single Family Residence
Subdivision:
PR City Limits West120
Neighborhood:
pricprinsidecitylimit
Listed Date:
Sep 9, 2026
Finished Sq Ft:
2,592
Lot Size:
14,800 sqft / 0.34 acres (approx)
Year Built:
1990
See this Listing
Schools
School District:
Paso Robles Joint Unified
Interior
Exterior
Parking Spots
4
Financial
Map
Community
- Address806 Grove Street Paso Robles CA
- SubdivisionPR City Limits West(120)
- CityPaso Robles
- CountySan Luis Obispo
- Zip Code93446
Subdivisions in Paso Robles
Market Summary
Current real estate data for Single Family in Paso Robles as of Oct 10, 2026
276
Single Family Listed
100
Avg DOM
495
Avg $ / SqFt
$991,705
Avg List Price
Property Summary
- Located in the PR City Limits West(120) subdivision, 806 Grove Street Paso Robles CA is a Single Family for sale in Paso Robles, CA, 93446. It is listed for $975,000 and features 4 beds, 3 baths, and has approximately 2,592 square feet of living space, and was originally constructed in 1990. The current price per square foot is $376. The average price per square foot for Single Family listings in Paso Robles is $495. The average listing price for Single Family in Paso Robles is $991,705. To schedule a showing of MLS#sc26189209 at 806 Grove Street in Paso Robles, CA, contact your JoAnn Outland Real Estate agent at 18054415574.