
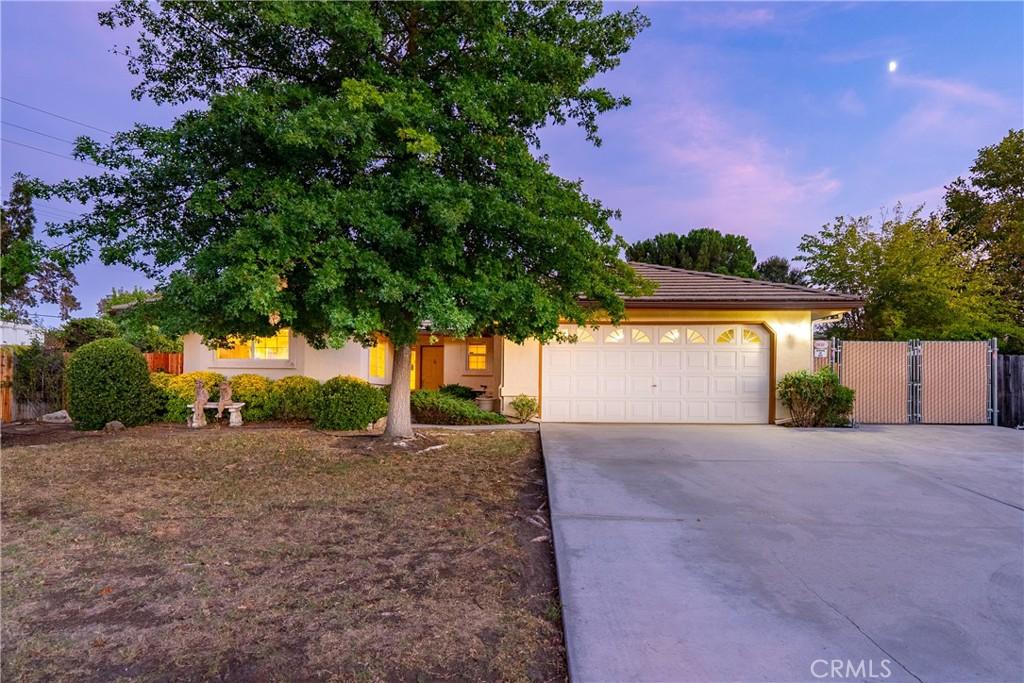
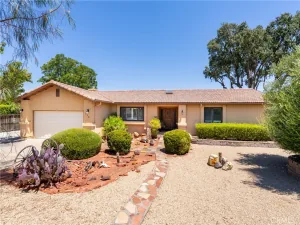
Welcome to a thoughtfully designed 3-bedroom, 2-bath home offering approximately 2,266± sqft of living space, a 2-car garage, pool & a detached permitted studio with kitchenette. The open floor plan creates an easy connection between the kitchen, living room & den, while multiple windows bring views of the mature landscaping into the living spaces. The kitchen has been refreshed over the years with painted cabinetry, stainless steel appliances, updated tile flooring & ample counter space for meal preparation. It opens naturally to the dining area, where a picture window overlooks the landscaped rear yard. The living room features a customized wood mantel & mirror surrounding the fireplace, creating a distinctive focal point. Adjacent to the living room, the separate den offers a tongue-and-groove knotty pine ceiling, windows overlooking the rear yard & pool, and built-in cabinetry for additional storage. One of the three bedrooms is currently configured as an office with built-in cabinetry, providing flexibility for the current layout. The primary suite features a walk-in closet & separate access to the rear yard, opening to a patio area. Beyond the main residence, the detached permitted studio adds valuable versatility with a kitchenette & separate laundry space. A charming mission-style gate creates a defined transition between the rear yard & studio. The rear yard offers an established setting with mature landscaping, hardscape & a variety of thoughtfully created spaces throughout. The pool provides an additional outdoor feature, while the existing layout offers room to further develop gardening, entertaining areas or other outdoor uses. Ample off-street parking adds to the property’s functionality. With its combination of flexible interior spaces, established outdoor areas, pool, garage & detached permitted studio, this property offers a range of possibilities within its existing footprint.
Property Details
Price:
$912,000
MLS #:
NS26176787
Status:
Active Under Contract
Beds:
3
Baths:
3
Type:
Single Family
Subtype:
Single Family Residence
Subdivision:
PR City Limits East110
Neighborhood:
pricprinsidecitylimit
Listed Date:
Sep 4, 2026
Finished Sq Ft:
2,266
Lot Size:
10,000 sqft / 0.23 acres (approx)
Year Built:
1995
See this Listing
Schools
School District:
Paso Robles Joint Unified
Interior
Appliances
DW, GD, MW, RF, GR
Bathrooms
2 Full Bathrooms, 1 Three Quarter Bathroom
Cooling
CA
Flooring
TILE, CARP
Heating
FA
Interior Features
OFP
Laundry Features
IR
Levels
A
Main Level Bathrooms
3
Main Level Bedrooms
3
Exterior
Architectural Style
RAN
Attached Garage YN
1
Common Walls
NCW
Community Features
SDW, SUB, CW, BIKI
Construction Materials
STC
Exterior Features
RG
Fencing
WD
Garage Spaces
2
Other Structures
GHD
Parking Spots
5
Parking Total
5
Patio And Porch Features
OPN
Roof
CON
Security Features
WSEC
Spa Features
NO
View
NE
Window Features
DPW
Financial
Map
Community
- Address1808 Willowbank Paso Robles CA
- SubdivisionPR City Limits East(110)
- CityPaso Robles
- CountySan Luis Obispo
- Zip Code93446
Subdivisions in Paso Robles
Market Summary
Current real estate data for Single Family in Paso Robles as of Oct 09, 2026
271
Single Family Listed
101
Avg DOM
496
Avg $ / SqFt
$991,268
Avg List Price
Property Summary
- Located in the PR City Limits East(110) subdivision, 1808 Willowbank Paso Robles CA is a Single Family for sale in Paso Robles, CA, 93446. It is listed for $912,000 and features 3 beds, 3 baths, and has approximately 2,266 square feet of living space, and was originally constructed in 1995. The current price per square foot is $402. The average price per square foot for Single Family listings in Paso Robles is $496. The average listing price for Single Family in Paso Robles is $991,268. To schedule a showing of MLS#ns26176787 at 1808 Willowbank in Paso Robles, CA, contact your JoAnn Outland Real Estate agent at 18054415574.
Similar Listings Nearby
 Courtesy of Merrill & Associates Real Estate. Disclaimer: All data relating to real estate for sale on this page comes from the Broker Reciprocity (BR) of the California Regional Multiple Listing Service. Detailed information about real estate listings held by brokerage firms other than JoAnn Outland Real Estate include the name of the listing broker. Neither the listing company nor JoAnn Outland Real Estate shall be responsible for any typographical errors, misinformation, misprints and shall be held totally harmless. The Broker providing this data believes it to be correct, but advises interested parties to confirm any item before relying on it in a purchase decision. Copyright 2026. California Regional Multiple Listing Service. All rights reserved.
 1808 Willowbank
Paso Robles, CA