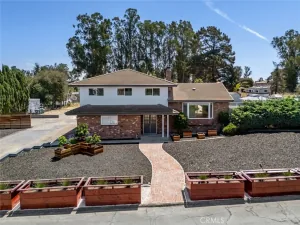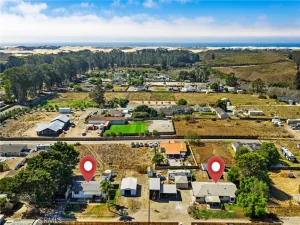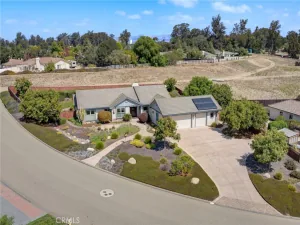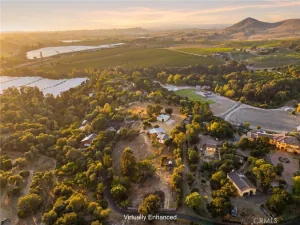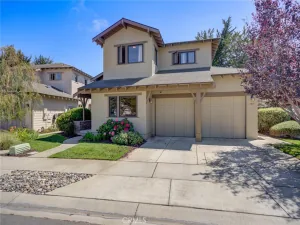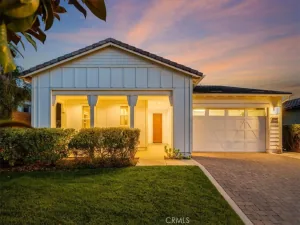
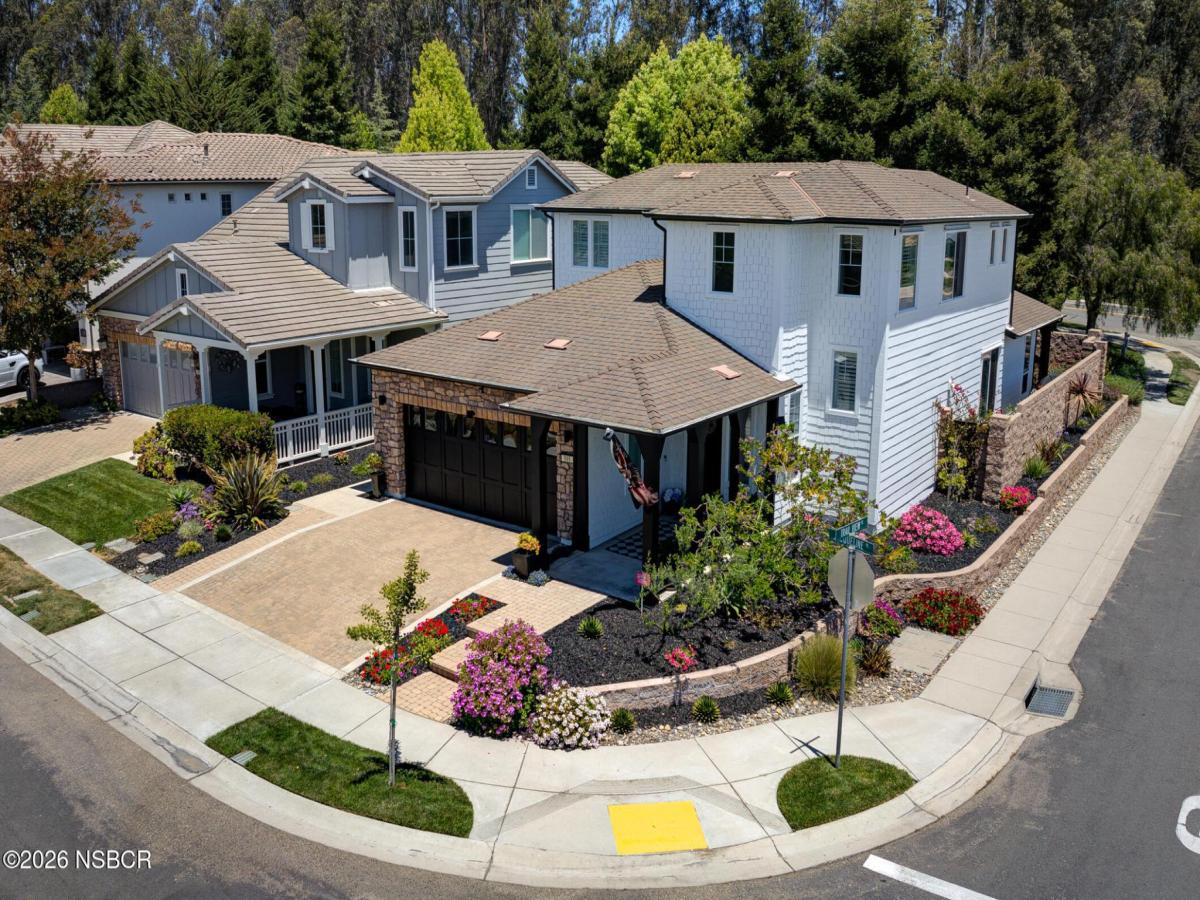
Welcome to your own private retreat in Trilogy at Monarch Dunes, where luxury, comfort, and Central Coast living come together in one beautifully appointed home. This full 3 bedroom, 3 bathroom San Antonio model is perfectly positioned on a desirable corner lot just a short stroll from community amenities, offering the ideal balance of elegance, privacy, and everyday convenience within one of the Central Coast’s most sought-after master-planned communities. A dramatic two-story entry welcomes you into light-filled living spaces featuring plantation shutters, ceiling fans, cathedral ceilings, modern lighting and thoughtful upgrades throughout. The open-concept design creates an inviting atmosphere for both entertaining and relaxed everyday living. The beautifully appointed kitchen is designed for gathering, featuring upgraded cabinetry, granite countertops, a gas cooktop, convenient pull-out storage, under- and above-cabinet lighting, and a newer refrigerator with dual ice makers. The adjoining great room is anchored by a cozy gas fireplace and opens seamlessly to the backyard through retractable screen doors, creating effortless indoor-outdoor flow. The desirable main-level includes a guest bedroom, full bath and a primary suite that offers a peaceful retreat with a custom walk-in closet, while the upstairs provides a private guest suite complete with an additional bedroom, full bath, and spacious loft–ideal for visiting family, a home office, or flexible living space. Step outside to your own serene backyard sanctuary. An expansive paver patio, tranquil water fountain, mature low-maintenance landscaping that create a private setting perfect for morning coffee, evening gatherings, or quiet relaxation under the Central Coast sky and amazing weather. Additional highlights include a widened paver driveway with extra guest parking, upgraded front entry, newer water heater, custom garage storage with overhead racks, smart home security features. Trilogy at Monarch Dunes is a beautifully maintained master-planned community where residents enjoy access to golf, clubhouse facilities, dining, fitness center, pools, pickleball, tennis, walking trails, and a full calendar of social and recreational activities–all just moments from your front door. Move-in ready and meticulously cared for, this home offers the perfect blend of upgraded living, privacy, and connection to an exceptional coastal community lifestyle.
Property Details
Price:
$1,052,000
MLS #:
26001309
Status:
Active
Beds:
3
Baths:
3
Type:
Single Family
Subtype:
Single Family Residence
Neighborhood:
12nipomo
Listed Date:
Jul 1, 2026
Total Sq Ft:
2,110
Lot Size:
4,356 sqft / 0.10 acres (approx)
Year Built:
2007
See this Listing
Schools
Interior
Exterior
Financial
HOA Fee
$525
HOA Fee Frequency
Monthly
HOA Name 2
Woodlands
Map
Community
- Address995 Jacqueline Place Nipomo CA
- CityNipomo
- CountySan Luis Obispo
- Zip Code93444
Subdivisions in Nipomo
Market Summary
Current real estate data for Single Family in Nipomo as of Oct 10, 2026
22
Single Family Listed
76
Avg DOM
$1,340,421
Avg List Price
Property Summary
- 995 Jacqueline Place Nipomo CA is a Single Family for sale in Nipomo, CA, 93444. It is listed for $1,052,000 and features 3 beds, 3 baths, and has approximately 0 square feet of living space, and was originally constructed in 2007. The average listing price for Single Family in Nipomo is $1,340,421. To schedule a showing of MLS#26001309 at 995 Jacqueline Place in Nipomo, CA, contact your JoAnn Outland Real Estate agent at 18054415574.