
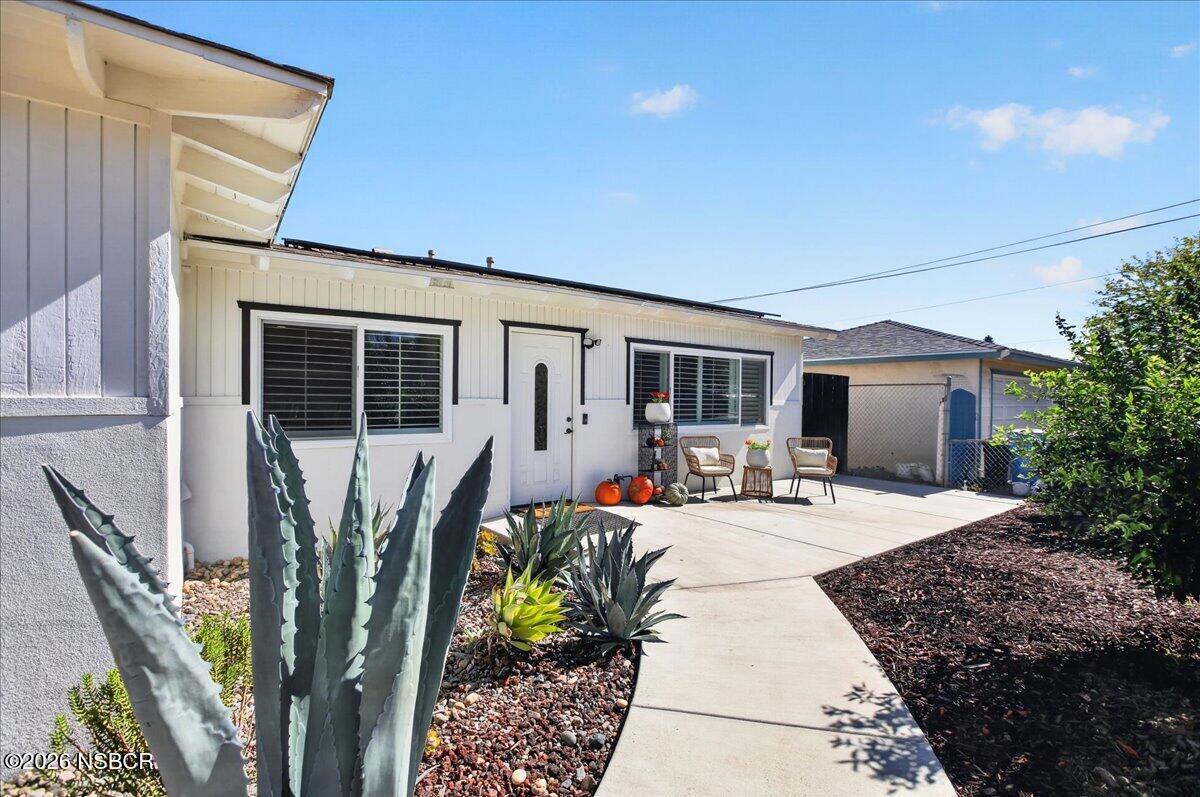
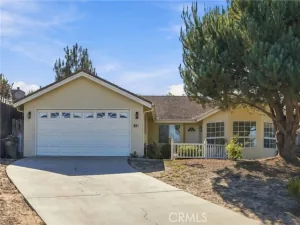
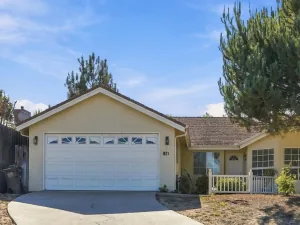
Welcome to this freshly updated, move-in ready, 3-bedroom, 2-bath Nipomo home offering 1,160 square feet of comfortable single-level living. Recent improvements include fresh interior and exterior paint, a new electrical sub-panel, and completed pest-related repairs. The home also features roof-mounted solar panels. Interior features include a tray ceiling in the living room, ceiling fans in all three bedrooms and the living room, vinyl windows, and plantation shutters throughout. The adjoining dining area opens to a functional kitchen with ample cabinetry, a gas range, stainless steel refrigerator, stainless steel double-sink and recessed lighting. Tile flooring extends throughout the home, and the primary bedroom features an ensuite bathroom and sliding glass doors providing direct access to the backyard. The attached garage also offers a pedestrian door leading directly to the backyard. Outside, both the front and back yards are fully fenced, with new concrete flatwork at the front entry and along the side yard. The spacious backyard features a patio area for relaxing or entertaining, along with generous open space for gardening, landscaping, or possibly an ADU or other uses, subject to applicable building and zoning requirements. The front yard features low-maintenance, established landscaping, including citrus trees, a pomegranate tree, and a palm tree. Conveniently located within walking distance of Old Town Nipomo, this home offers a great combination of recent improvements, practical features, and room for future possibilities.
Listing Provided Courtesy of Darsie Cole at Central Coast Sotheby’s International Realty
Property Details
Price:
$655,000
MLS #:
26002213
Status:
Pending
Beds:
3
Baths:
2
Type:
Single Family
Subtype:
Single Family Residence
Neighborhood:
12nipomo
Listed Date:
Nov 2, 2026
Total Sq Ft:
1,160
Lot Size:
6,098 sqft / 0.14 acres (approx)
Year Built:
1961
See this Listing
Schools
Interior
Bathrooms
2 Full Bathrooms
Cooling
Ceiling Fans
Flooring
Tile
Heating
Forced Air, Passive Solar
Laundry Features
Laundry in Garage
Exterior
Attached Garage YN
1
Garage Spaces
1
Green Energy Efficient
Photovoltaic/Sln Pnl
Lot Features
Cul-De-Sac
Roof
Composition
Stories
1
Window Features
Dual Pn Windows, Skylights
Financial
Map
Community
- Address196 Kent Street Nipomo CA
- CityNipomo
- CountySan Luis Obispo
- Zip Code93444
Subdivisions in Nipomo
Market Summary
Current real estate data for Single Family in Nipomo as of Nov 07, 2026
19
Single Family Listed
65
Avg DOM
$1,162,113
Avg List Price
Property Summary
- 196 Kent Street Nipomo CA is a Single Family for sale in Nipomo, CA, 93444. It is listed for $655,000 and features 3 beds, 2 baths, and has approximately 0 square feet of living space, and was originally constructed in 1961. The average listing price for Single Family in Nipomo is $1,162,113. To schedule a showing of MLS#26002213 at 196 Kent Street in Nipomo, CA, contact your JoAnn Outland Real Estate agent at 18054415574.
Similar Listings Nearby

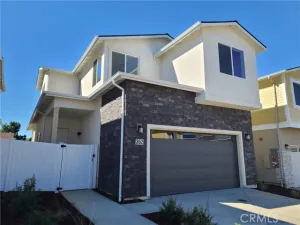


196 Kent Street
Nipomo, CA