
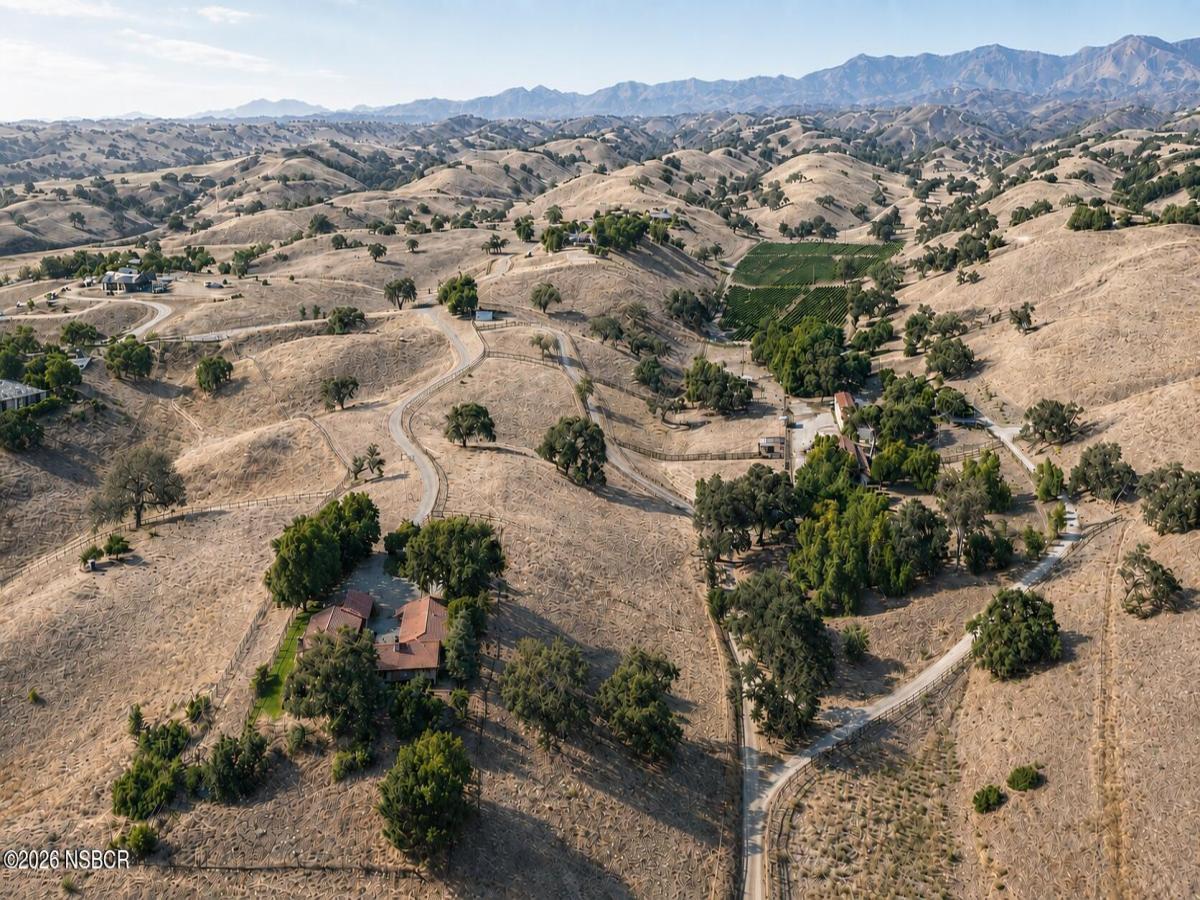
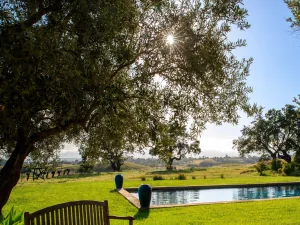
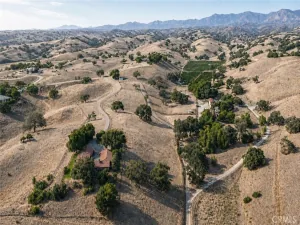
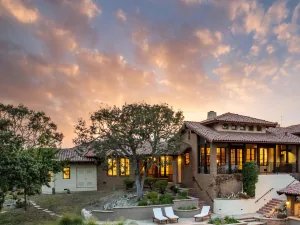
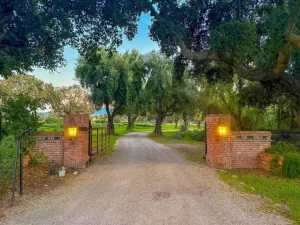
Located at the end of a long private drive within the coveted equestrian enclave of Rancho Cuerno Largo, 3110 Acampo Road, is a remarkable ±19-acre estate where the spirit of the California ranch meets the beauty, equestrian heritage, and relaxed sophistication of the Santa Ynez Valley. The property unfolds across an extraordinary natural setting, with sweeping 360-degree views of Ballard Canyon, Grass Mountain, rolling hills, and oak-studded countryside.
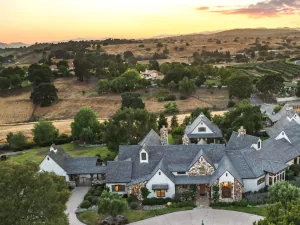
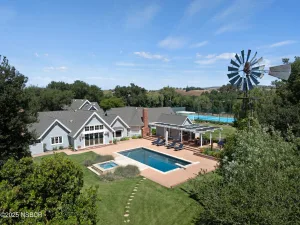
Designed to embrace its setting, the approximately 3,254 square-foot custom California ranch home was created by renowned architect Robert Ingle Hoyt and builder Erling Pohls. Centered around a courtyard, the single-level residence opens to expansive outdoor living spaces overlooking the Valley. Vaulted ceilings and an effortless open floor plan create a remarkable sense of space, while two fireplaces bring warmth and character to the interiors. Thoughtfully oriented to embrace the surrounding landscape, the home is filled with natural light and captures sweeping views of the mountains, valleys, and mature oaks from nearly every room.
The main residence offers three bedrooms and three bathrooms. An additional flexible-use room opens directly to the central courtyard and is currently utilized as a bedroom, though the space is equally well suited as a private office, studio, or den. The primary suite and second bedroom each feature en-suite baths. Privately positioned in its own wing, the third bedroom offers a separate entrance, charming living area, and en-suite bath, creating a welcoming retreat for guests or extended family. Throughout the residence, the natural light and expansive views reinforce an intimate connection to the surrounding landscape. A dedicated workspace and laundry area are discreetly positioned behind the kitchen, with convenient access to the garage.
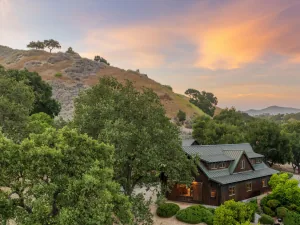
A circa-late 1800’s farmhouse adds another layer of character and history, offering four bedrooms, two baths, and inviting covered porches. Thoughtfully restored over the years, it retains a sense of its agricultural past while providing a distinct residential presence. Two additional farmworker quarters further support the property’s guest, staff, and ranch functions.
The equestrian offering is equally impressive. A 14-stall stable, large arena, round pen, substantial hay barn with bathroom, cross-fenced turnouts, and ride-out access of equestrian trails create a setting designed for both serious riding and the pleasures of country life. Agricultural and ranch improvements provide additional space for offices, management, equipment, storage, and operational uses. Two wells further support the agricultural and equestrian functions, while AG-1-20 (Agriculture 1) zoning offers flexibility for a range of ranch uses.
3110 Acampo Road enjoys a tranquil, secluded setting just moments from the village of Los Olivos, with its celebrated wineries, tasting rooms, restaurants, and unmistakable wine-country character. Vineyards, working ranches, and sweeping open landscapes surround the property, reinforcing its authentic connection to the Valley. Here, equestrian tradition, architectural character, natural beauty, and proximity to Los Olivos converge in a property that feels both distinctive and timeless–a rare opportunity to experience the very best of the Santa Ynez Valley.
Designed to embrace its setting, the approximately 3,254 square-foot custom California ranch home was created by renowned architect Robert Ingle Hoyt and builder Erling Pohls. Centered around a courtyard, the single-level residence opens to expansive outdoor living spaces overlooking the Valley. Vaulted ceilings and an effortless open floor plan create a remarkable sense of space, while two fireplaces bring warmth and character to the interiors. Thoughtfully oriented to embrace the surrounding landscape, the home is filled with natural light and captures sweeping views of the mountains, valleys, and mature oaks from nearly every room.
The main residence offers three bedrooms and three bathrooms. An additional flexible-use room opens directly to the central courtyard and is currently utilized as a bedroom, though the space is equally well suited as a private office, studio, or den. The primary suite and second bedroom each feature en-suite baths. Privately positioned in its own wing, the third bedroom offers a separate entrance, charming living area, and en-suite bath, creating a welcoming retreat for guests or extended family. Throughout the residence, the natural light and expansive views reinforce an intimate connection to the surrounding landscape. A dedicated workspace and laundry area are discreetly positioned behind the kitchen, with convenient access to the garage.
A circa-late 1800’s farmhouse adds another layer of character and history, offering four bedrooms, two baths, and inviting covered porches. Thoughtfully restored over the years, it retains a sense of its agricultural past while providing a distinct residential presence. Two additional farmworker quarters further support the property’s guest, staff, and ranch functions.
The equestrian offering is equally impressive. A 14-stall stable, large arena, round pen, substantial hay barn with bathroom, cross-fenced turnouts, and ride-out access of equestrian trails create a setting designed for both serious riding and the pleasures of country life. Agricultural and ranch improvements provide additional space for offices, management, equipment, storage, and operational uses. Two wells further support the agricultural and equestrian functions, while AG-1-20 (Agriculture 1) zoning offers flexibility for a range of ranch uses.
3110 Acampo Road enjoys a tranquil, secluded setting just moments from the village of Los Olivos, with its celebrated wineries, tasting rooms, restaurants, and unmistakable wine-country character. Vineyards, working ranches, and sweeping open landscapes surround the property, reinforcing its authentic connection to the Valley. Here, equestrian tradition, architectural character, natural beauty, and proximity to Los Olivos converge in a property that feels both distinctive and timeless–a rare opportunity to experience the very best of the Santa Ynez Valley.
Listing Provided Courtesy of Shannon Collison at Treasured Estates Premier Properties
Property Details
Price:
$5,495,000
MLS #:
26001733
Status:
Active
Beds:
3
Baths:
3.5
Type:
Single Family
Subtype:
Single Family Residence
Neighborhood:
38santaynezvalley
Listed Date:
Aug 24, 2026
Total Sq Ft:
3,254
Lot Size:
865,102 sqft / 19.86 acres (approx)
Year Built:
1980
See this Listing
Schools
Interior
Bathrooms
3 Full Bathrooms, 1 Half Bathroom
Cooling
Central Air
Flooring
Linoleum, Vinyl, Carpet, Tile, Wood
Heating
Electric, Forced Air, Natural Gas
Laundry Features
Laundry Rm/Inside
Exterior
Attached Garage YN
1
Garage Spaces
2
Green Energy Efficient
Unknown
Other Structures
Barn, Other
Roof
Clay, Tile
Stories
1
View
Valley, Panoramic
Financial
Map
Community
- Address3110 Acampo Road Los Olivos CA
- CityLos Olivos
- CountySanta Barbara
- Zip Code93441
Market Summary
Current real estate data for Single Family in Los Olivos as of Oct 14, 2026
12
Single Family Listed
146
Avg DOM
$3,523,854
Avg List Price
Property Summary
- 3110 Acampo Road Los Olivos CA is a Single Family for sale in Los Olivos, CA, 93441. It is listed for $5,495,000 and features 3 beds, 4 baths, and has approximately 0 square feet of living space, and was originally constructed in 1980. The average listing price for Single Family in Los Olivos is $3,523,854. To schedule a showing of MLS#26001733 at 3110 Acampo Road in Los Olivos, CA, contact your JoAnn Outland Real Estate agent at 18054415574.
Similar Listings Nearby


3110 Acampo Road
Los Olivos, CA