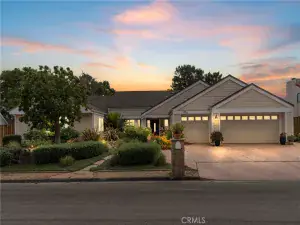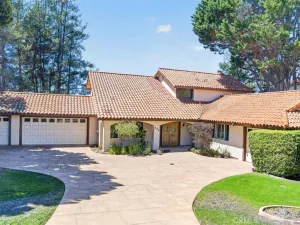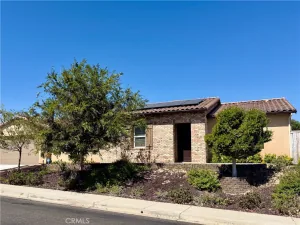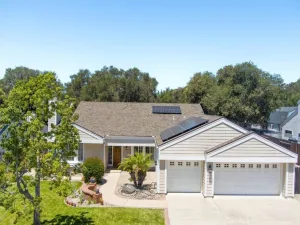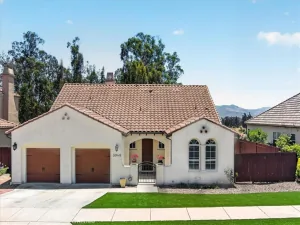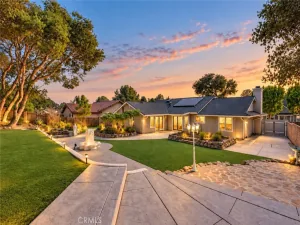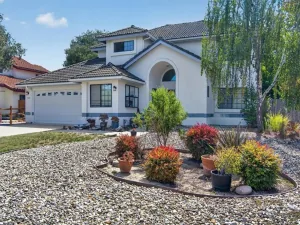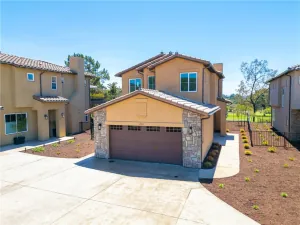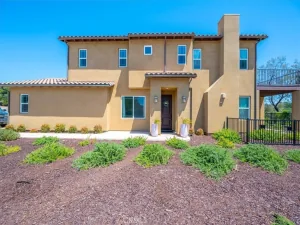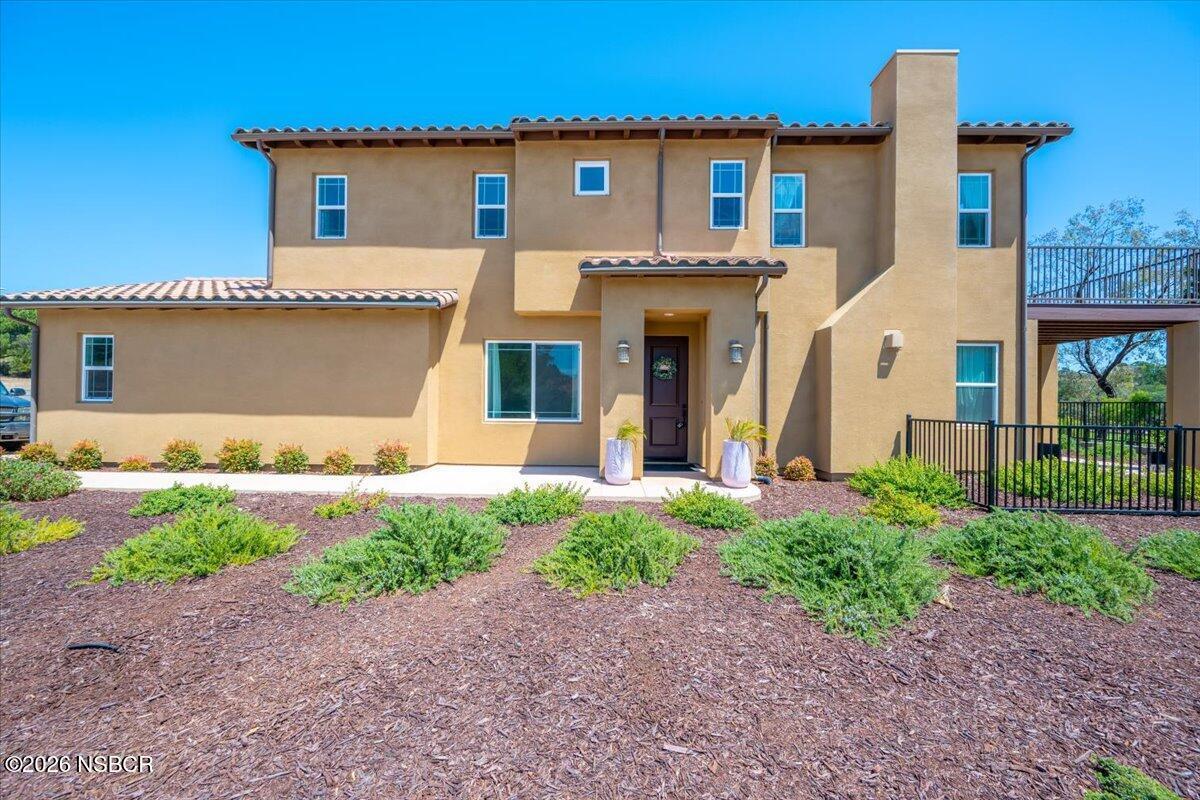
Welcome home to this beautiful newer two-story residence overlooking the Mission Club Golf Course 12th Fairway. Situated on a desirable corner lot, this thoughtfully designed home offers 3 bedrooms, 2.5 bathrooms, a spacious 2-car garage, and a versatile downstairs bonus room perfect for a home office, den, playroom, or additional living space.
The main level features a bright, open concept floor plan that creates an easy flow between the living, dining, and kitchen area perfect for everyday living and entertaining with a center island, quartz counter tops, backsplash, stainless appliances and rich cabinetry. The Dining area has access to your covered patio perfect for outdoor enjoyment. Upstairs, you’ll find all three bedrooms, providing added privacy and separation from the main living spaces and a dedicated laundry room.
Welcome home to this beautiful newer two-story residence overlooking the 12th fairway of Mission Club Golf Course. Situated on a desirable corner lot, this thoughtfully designed home offers 3 bedrooms, 2.5 bathrooms, a spacious 2-car garage, and a versatile downstairs bonus room–perfect for a home office, den, playroom, or additional living space.
The main level features a bright, open-concept floor plan with an effortless flow between the living, dining, and kitchen areas, making it ideal for both everyday living and entertaining. The kitchen is beautifully appointed with a center island, quartz countertops, stylish backsplash, stainless steel appliances, and rich cabinetry. Just off the dining area, step outside to the covered patio and enjoy a comfortable space for outdoor dining, relaxing, or taking in the surroundings.
Upstairs, you’ll find all three bedrooms, offering added privacy and separation from the main living areas, along with a conveniently located dedicated laundry room.
With its modern layout, flexible bonus space, generous garage, corner-lot setting, and beautiful golf course views, this home offers the perfect combination of comfort, functionality, and style. Enjoy the peaceful setting and close proximity to Mission Club Golf Course while still having the space and conveniences today’s buyers are looking for. A wonderful opportunity to own a beautiful, move-in-ready home in a desirable location.
The main level features a bright, open concept floor plan that creates an easy flow between the living, dining, and kitchen area perfect for everyday living and entertaining with a center island, quartz counter tops, backsplash, stainless appliances and rich cabinetry. The Dining area has access to your covered patio perfect for outdoor enjoyment. Upstairs, you’ll find all three bedrooms, providing added privacy and separation from the main living spaces and a dedicated laundry room.
Welcome home to this beautiful newer two-story residence overlooking the 12th fairway of Mission Club Golf Course. Situated on a desirable corner lot, this thoughtfully designed home offers 3 bedrooms, 2.5 bathrooms, a spacious 2-car garage, and a versatile downstairs bonus room–perfect for a home office, den, playroom, or additional living space.
The main level features a bright, open-concept floor plan with an effortless flow between the living, dining, and kitchen areas, making it ideal for both everyday living and entertaining. The kitchen is beautifully appointed with a center island, quartz countertops, stylish backsplash, stainless steel appliances, and rich cabinetry. Just off the dining area, step outside to the covered patio and enjoy a comfortable space for outdoor dining, relaxing, or taking in the surroundings.
Upstairs, you’ll find all three bedrooms, offering added privacy and separation from the main living areas, along with a conveniently located dedicated laundry room.
With its modern layout, flexible bonus space, generous garage, corner-lot setting, and beautiful golf course views, this home offers the perfect combination of comfort, functionality, and style. Enjoy the peaceful setting and close proximity to Mission Club Golf Course while still having the space and conveniences today’s buyers are looking for. A wonderful opportunity to own a beautiful, move-in-ready home in a desirable location.
Property Details
Price:
$780,000
MLS #:
26001730
Status:
Active
Beds:
3
Baths:
2.5
Type:
Single Family
Subtype:
Single Family Residence
Neighborhood:
58vandenbergvillage
Listed Date:
Aug 24, 2026
Total Sq Ft:
1,905
Lot Size:
2,178 sqft / 0.05 acres (approx)
Year Built:
2023
See this Listing
Schools
Interior
Exterior
Financial
HOA Fee
$320
HOA Fee Frequency
Monthly
HOA Name 2
Aurora Property Services
Map
Community
- Address200 Oak Hill Drive Lompoc CA
- CityLompoc
- CountySanta Barbara
- Zip Code93436
Subdivisions in Lompoc
Market Summary
Current real estate data for Single Family in Lompoc as of Oct 10, 2026
101
Single Family Listed
64
Avg DOM
$869,475
Avg List Price
Property Summary
- 200 Oak Hill Drive Lompoc CA is a Single Family for sale in Lompoc, CA, 93436. It is listed for $780,000 and features 3 beds, 3 baths, and has approximately 0 square feet of living space, and was originally constructed in 2023. The average listing price for Single Family in Lompoc is $869,475. To schedule a showing of MLS#26001730 at 200 Oak Hill Drive in Lompoc, CA, contact your JoAnn Outland Real Estate agent at 18054415574.