
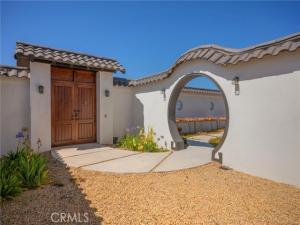
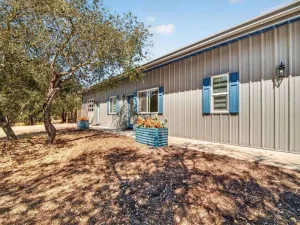
Gorgeous one-of-a-kind property, completed in 2024! This exceptional custom estate offers a rare combination of newer construction, acreage, and an ADU! Also including, a versatile workshop/salon, solar, and thoughtfully designed indoor-outdoor living! The striking Asian-inspired moon gate with traditional tiled rooflines opens to a serene courtyard, creating a memorable entrance that sets the tone for this distinctive private retreat.
The main residence features two luxurious bedroom suites, a spacious office that can serve as a third bedroom, powder room, laundry room, and mudroom. At the heart of the home is an extraordinary culinary setup designed for both entertaining and serious cooking, with a beautiful, modern, entertaining kitchen complemented by a food prep area for dedicated chefs; featuring 5-burner ranges, pot fillers, abundant workspace and an impressive walk-in pantry.
The separate 2-bedroom, 2-bath ADU offers exceptional flexibility for multigenerational living & guests! This living space is spacious, and includes a primary suite; with soaking tub, a second full bath, and its own laundry.
A separate workshop/salon adds another dimension to the property, complete with a long work counter, utility sink, and private bathroom—ideal for anything your heart may desire!
Quality and craftsmanship are evident throughout. From rich bamboo flooring and softly rounded architectural details to custom finishes and construction designed to exceed standard code requirements. This is more than a home. This remarkable property brings together many features that create a modern and comfortable space in a peaceful Central Coast setting!
Property Details
Price:
$2,750,000
MLS #:
SC26152136
Status:
Active
Beds:
5
Baths:
4.75
Type:
Single Family
Subtype:
Single Family Residence
Neighborhood:
agwestofhwy101
Listed Date:
Jul 19, 2026
Finished Sq Ft:
3,755
Lot Size:
103,237 sqft / 2.37 acres (approx)
Year Built:
2024
See this Listing
Schools
School District:
Lucia Mar Unified
Interior
Appliances
Refrigerator, Freezer, Electric Cooktop
Bathrooms
4 Full Bathrooms, 1 Half Bathroom, 1 One Quarter Bathroom
Cooling
Zoned
Flooring
Bamboo
Heating
Zoned
Interior Features
Beamed Ceilings, High Ceilings, Pantry, Open Floorplan, Storage
Laundry Features
Laundry Room
Levels
One
Main Level Bathrooms
5
Main Level Bedrooms
4
Exterior
Attached Garage YN
1
Common Walls
No Common Walls
Community Features
Biking
Construction Materials
Stucco
Covered Spaces
3.5
Garage Spaces
3.5
Lot Features
Sprinklers Drip System, 2-5 Units/Acre
Open Parking YN
1
Other Structures
Workshop, Storage, Guest House Attached, Outbuilding
Parking Features
Driveway, Garage Faces Side
Parking Spots
35
Parking Total
3.5
Patio And Porch Features
Concrete, Enclosed
Roof
Concrete, Tile, Shingle
Security Features
Carbon Monoxide Detector(s), Smoke Detector(s)
Spa Features
None
Stories
1
View
Courtyard
Window Features
Double Pane Windows
Financial
Map
Community
- Address2084 Westhampton Drive Arroyo Grande CA
- CityArroyo Grande
- CountySan Luis Obispo
- Zip Code93420
Subdivisions in Arroyo Grande
Market Summary
Current real estate data for Single Family in Arroyo Grande as of Oct 19, 2026
92
Single Family Listed
73
Avg DOM
581
Avg $ / SqFt
$1,693,341
Avg List Price
Property Summary
- 2084 Westhampton Drive Arroyo Grande CA is a Single Family for sale in Arroyo Grande, CA, 93420. It is listed for $2,750,000 and features 5 beds, 5 baths, and has approximately 3,755 square feet of living space, and was originally constructed in 2024. The current price per square foot is $732. The average price per square foot for Single Family listings in Arroyo Grande is $581. The average listing price for Single Family in Arroyo Grande is $1,693,341. To schedule a showing of MLS#sc26152136 at 2084 Westhampton Drive in Arroyo Grande, CA, contact your JoAnn Outland Real Estate agent at 18054415574.
Similar Listings Nearby

 Courtesy of Navigators Real Estate. Disclaimer: All data relating to real estate for sale on this page comes from the Broker Reciprocity (BR) of the California Regional Multiple Listing Service. Detailed information about real estate listings held by brokerage firms other than JoAnn Outland Real Estate include the name of the listing broker. Neither the listing company nor JoAnn Outland Real Estate shall be responsible for any typographical errors, misinformation, misprints and shall be held totally harmless. The Broker providing this data believes it to be correct, but advises interested parties to confirm any item before relying on it in a purchase decision. Copyright 2026. California Regional Multiple Listing Service. All rights reserved.
2084 Westhampton Drive
Arroyo Grande, CA