

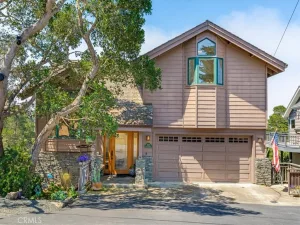
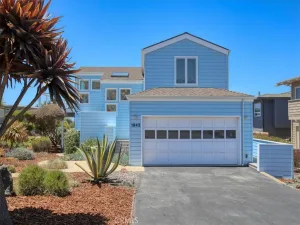
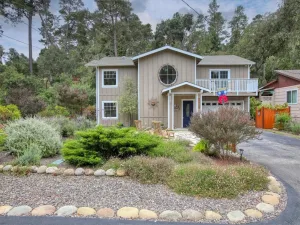
Located in the highly sought-after Pine Knolls Estates neighborhood of Cambria, this beautifully renovated 2,389± sq. ft. residence blends refined design, thoughtful functionality, and relaxed coastal living. Offering 3 bedrooms, 2.5 bathrooms, a bonus room, and an oversized attached 2-car garage, the home has been thoughtfully updated with fresh exterior paint, updated backyard landscaping, and a refreshed pantry space that complements the home’s elevated aesthetic. Fresh cedar siding and modern interior finishes create a warm yet contemporary feel throughout.
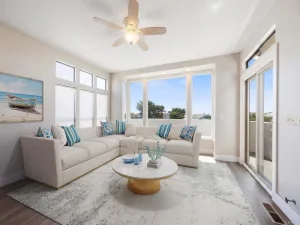
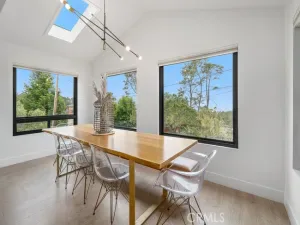
The main living space is filled with natural light, anchored by soaring ceilings and dramatic walls of glass that frame wooded coastal views. A fireplace and crown molding add warmth and character, while the open-concept kitchen was designed with both entertaining and culinary functionality in mind. Outfitted with custom cabinetry, dual fuel range, chef-selected appliances, hand-selected Blue Tempest quartzite counters, skylights, generous prep areas, and custom Boos Block workstations, the kitchen creates a seamless gathering space centered around the oversized seating bar and adjoining courtyard lounge.
The primary suite offers elevated ceilings, its own fireplace, and peaceful tree-filled outlooks. The spa-inspired bath features a custom shower with multiple Hansgrohe showerheads, soaking tub, and reclaimed wood dual vanity, while French doors open directly to a private courtyard deck with swim spa. Two additional bedrooms and a flexible bonus room provide versatility for guests, office space, or creative use.
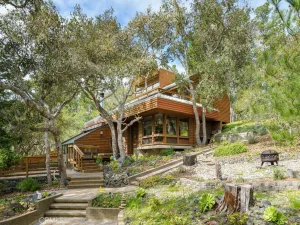
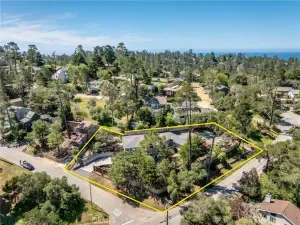
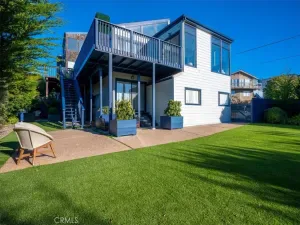
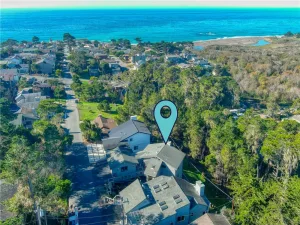
Outdoor living continues across multiple custom decks, stone patios, bocce ball court, turf grass, and thoughtfully enhanced landscaping designed to complement the natural surroundings. Surrounded by tranquil coastal scenery and mature trees, this Pine Knolls Estates property offers a rare combination of updated design, privacy, and indoor-outdoor living in one of Cambria’s most desirable neighborhoods.
The main living space is filled with natural light, anchored by soaring ceilings and dramatic walls of glass that frame wooded coastal views. A fireplace and crown molding add warmth and character, while the open-concept kitchen was designed with both entertaining and culinary functionality in mind. Outfitted with custom cabinetry, dual fuel range, chef-selected appliances, hand-selected Blue Tempest quartzite counters, skylights, generous prep areas, and custom Boos Block workstations, the kitchen creates a seamless gathering space centered around the oversized seating bar and adjoining courtyard lounge.
The primary suite offers elevated ceilings, its own fireplace, and peaceful tree-filled outlooks. The spa-inspired bath features a custom shower with multiple Hansgrohe showerheads, soaking tub, and reclaimed wood dual vanity, while French doors open directly to a private courtyard deck with swim spa. Two additional bedrooms and a flexible bonus room provide versatility for guests, office space, or creative use.
Outdoor living continues across multiple custom decks, stone patios, bocce ball court, turf grass, and thoughtfully enhanced landscaping designed to complement the natural surroundings. Surrounded by tranquil coastal scenery and mature trees, this Pine Knolls Estates property offers a rare combination of updated design, privacy, and indoor-outdoor living in one of Cambria’s most desirable neighborhoods.
Property Details
Price:
$1,599,000
MLS #:
NS26096497
Status:
Pending
Beds:
3
Baths:
3
Type:
Single Family
Subtype:
Single Family Residence
Subdivision:
Pine Knolls Estates470
Neighborhood:
cambcambria
Listed Date:
May 20, 2026
Finished Sq Ft:
2,389
Lot Size:
10,150 sqft / 0.23 acres (approx)
Year Built:
1991
See this Listing
Schools
School District:
Coast Unified
Interior
Appliances
DW, GD, MW, RF, WP, GO, GR, WHU, WS
Bathrooms
2 Full Bathrooms, 1 Half Bathroom
Cooling
NO
Flooring
LAM, VINY, CARP
Heating
FA
Interior Features
CF, CRWN, CC
Laundry Features
GAS, IG
Levels
A
Main Level Bathrooms
3
Main Level Bedrooms
3
Exterior
Architectural Style
CNT
Attached Garage YN
1
Common Walls
NCW
Community Features
HIKI, BIKI
Construction Materials
STC, WOD, FRM
Garage Spaces
2
Parking Spots
2
Parking Total
2
Patio And Porch Features
DK
Roof
ASP, CMP, SHN
Spa Features
PVT
View
TW
Window Features
SK, DPW
Financial
Map
Community
- Address5282 Hillcrest Cambria CA
- SubdivisionPine Knolls Estates(470)
- CityCambria
- CountySan Luis Obispo
- Zip Code93428
Subdivisions in Cambria
Market Summary
Current real estate data for Single Family in Cambria as of Jun 18, 2026
63
Single Family Listed
100
Avg DOM
818
Avg $ / SqFt
$1,581,953
Avg List Price
Property Summary
- Located in the Pine Knolls Estates(470) subdivision, 5282 Hillcrest Cambria CA is a Single Family for sale in Cambria, CA, 93428. It is listed for $1,599,000 and features 3 beds, 3 baths, and has approximately 2,389 square feet of living space, and was originally constructed in 1991. The current price per square foot is $669. The average price per square foot for Single Family listings in Cambria is $818. The average listing price for Single Family in Cambria is $1,581,953.
Similar Listings Nearby
 Courtesy of Home & Ranch Sotheby’s Intl. Disclaimer: All data relating to real estate for sale on this page comes from the Broker Reciprocity (BR) of the California Regional Multiple Listing Service. Detailed information about real estate listings held by brokerage firms other than include the name of the listing broker. Neither the listing company nor shall be responsible for any typographical errors, misinformation, misprints and shall be held totally harmless. The Broker providing this data believes it to be correct, but advises interested parties to confirm any item before relying on it in a purchase decision. Copyright 2026. California Regional Multiple Listing Service. All rights reserved.
 5282 Hillcrest
Cambria, CA