

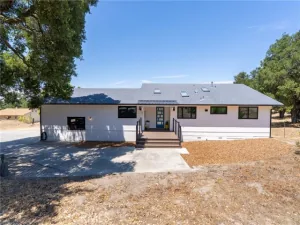
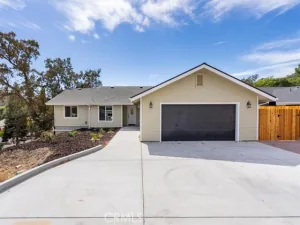
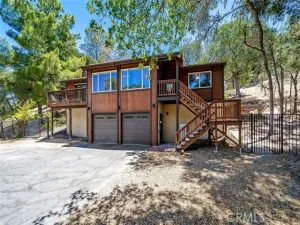
This 3-bedroom, 2-bath single-family home is situated on approximately a half-acre hilltop, offering stunning panoramic views of the Santa Lucia Mountains to the west. There is plenty of parking space for your boat, RV, or guest vehicles, along with a shed for additional storage. The open floor plan creates an ideal space for entertaining or simply relaxing by the cozy fireplace on a cozy day or evening. The master suite features a private bathroom and direct access to the west-facing patio. The laundry room is conveniently located next to the kitchen and provides an abundance of cabinet space for ample storage. This home is also just a short distance from the beautifully updated downtown area, next to the iconic Carlton Hotel and surrounded by fine dining and entertainment options. The property is move-in ready, so call today to schedule your private showing!
Property Details
Price:
$789,000
MLS #:
SC26236205
Status:
Active
Beds:
3
Baths:
2
Type:
Single Family
Subtype:
Single Family Residence
Subdivision:
ATNorthwest20
Neighborhood:
atscatascadero
Listed Date:
Nov 5, 2026
Finished Sq Ft:
1,668
Lot Size:
23,110 sqft / 0.53 acres (approx)
Year Built:
1994
See this Listing
Schools
School District:
Atascadero Unified
Interior
Appliances
Gas Cooktop, Water Heater, Disposal, Gas Water Heater, Gas Range, Dishwasher
Bathrooms
2 Full Bathrooms
Cooling
Central Air
Heating
Fireplace(s), Forced Air
Interior Features
Ceiling Fan(s), Tile Counters, Cathedral Ceiling(s)
Laundry Features
Inside, Gas Dryer Hookup, Electric Dryer Hookup
Levels
One
Main Level Bathrooms
2
Main Level Bedrooms
3
Exterior
Architectural Style
Ranch
Attached Garage YN
1
Common Walls
No Common Walls
Community Features
Golf, Biking, Dog Park
Construction Materials
Stucco, Drywall Walls
Covered Spaces
2
Garage Spaces
2
Lot Features
Paved, Flag Lot
Open Parking YN
1
Other Structures
Shed(s)
Parking Features
Covered, Driveway Up Slope From Street, Direct Access, RV Access/Parking, Garage Faces Front, Driveway, Garage – Two Door
Parking Spots
2
Parking Total
2
Patio And Porch Features
Front Porch, Patio, Rear Porch
Roof
Composition
Stories
1
View
Trees/Woods, City Lights, Neighborhood, Hills, Valley, Panoramic
Window Features
Double Pane Windows
Financial
Map
Community
- Address5210 Fresno Avenue Atascadero CA
- SubdivisionATNorthwest(20)
- CityAtascadero
- CountySan Luis Obispo
- Zip Code93422
Subdivisions in Atascadero
Market Summary
Current real estate data for Single Family in Atascadero as of Nov 07, 2026
61
Single Family Listed
50
Avg DOM
491
Avg $ / SqFt
$880,462
Avg List Price
Property Summary
- Located in the ATNorthwest(20) subdivision, 5210 Fresno Avenue Atascadero CA is a Single Family for sale in Atascadero, CA, 93422. It is listed for $789,000 and features 3 beds, 2 baths, and has approximately 1,668 square feet of living space, and was originally constructed in 1994. The current price per square foot is $473. The average price per square foot for Single Family listings in Atascadero is $491. The average listing price for Single Family in Atascadero is $880,462. To schedule a showing of MLS#sc26236205 at 5210 Fresno Avenue in Atascadero, CA, contact your JoAnn Outland Real Estate agent at 18054415574.
Similar Listings Nearby

 Courtesy of BHGRE HAVEN PROPERTIES. Disclaimer: All data relating to real estate for sale on this page comes from the Broker Reciprocity (BR) of the California Regional Multiple Listing Service. Detailed information about real estate listings held by brokerage firms other than JoAnn Outland Real Estate include the name of the listing broker. Neither the listing company nor JoAnn Outland Real Estate shall be responsible for any typographical errors, misinformation, misprints and shall be held totally harmless. The Broker providing this data believes it to be correct, but advises interested parties to confirm any item before relying on it in a purchase decision. Copyright 2026. California Regional Multiple Listing Service. All rights reserved.
5210 Fresno Avenue
Atascadero, CA