
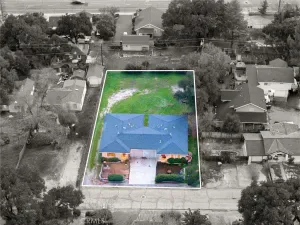
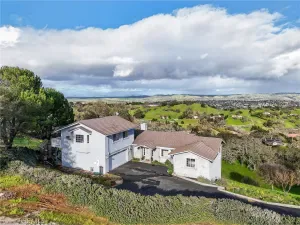
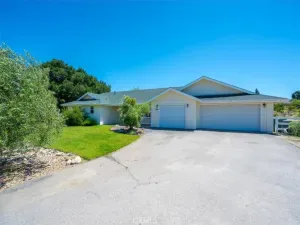
A thoughtfully reimagined single-level residence set on approximately 1.2± acres, offering 1,812± square feet of bright, open-concept living. Designed with a seamless flow, the home features 3 bedrooms and 2 bathrooms, highlighted by expansive windows and abundant natural light throughout the main living area. ProTek hardwood flooring extends through the living room and kitchen, where large sliding doors open to a spacious backyard and patio—well-suited for both everyday living and entertaining. The kitchen is appointed with updated Whirlpool appliances, graphite granite countertops, bar seating, and a dedicated dining area. The primary suite offers a well-proportioned layout with a generous closet, dual vanities, and a custom-tiled walk-in shower. Additional features include a landscaped front yard with sprinkler system, a concrete driveway, and detached covered parking. Also includes an adjacent vacant parcel of approximately .6± acres, presenting added flexibility for future use of a potential shop or outbuilding. Well positioned just moments from the heart of Atascadero, the property offers convenient access to local schools, dining, parks, and everyday amenities while maintaining a comfortable sense of space and privacy.
Property Details
Price:
$779,000
MLS #:
NS26082679
Status:
Pending
Beds:
3
Baths:
2
Type:
Single Family
Subtype:
Single Family Residence
Subdivision:
ATNorthwest20
Neighborhood:
atscatascadero
Listed Date:
Apr 27, 2026
Finished Sq Ft:
1,812
Lot Size:
52,272 sqft / 1.20 acres (approx)
Year Built:
1959
See this Listing
Schools
School District:
Atascadero Unified
Interior
Appliances
DW, GD, MW, GO, GR, BIR, GWH, ESWH
Bathrooms
1 Full Bathroom, 1 Three Quarter Bathroom
Cooling
CA, ELC, HE
Flooring
TILE, LAM, WOOD, CARP
Heating
GAS, CF
Interior Features
BI, CF, RECL, CERC, STNC, TILC, OFP
Laundry Features
AR, GE
Levels
A
Main Level Bathrooms
2
Main Level Bedrooms
3
Exterior
Architectural Style
RAN
Common Walls
NCW
Community Features
URB
Construction Materials
VSD, CMT, DWAL, FRM, GLS
Fencing
RW, BRB, XLNT
Garage Spaces
2
Parking Spots
2
Parking Total
2
Patio And Porch Features
CON, POF, POR
Roof
CMP
Security Features
FSDS
Spa Features
NO
View
PK, STM
Window Features
SCR, SHT, INSW
Financial
Map
Community
- Address7900 Portola Atascadero CA
- SubdivisionATNorthwest(20)
- CityAtascadero
- CountySan Luis Obispo
- Zip Code93422
Subdivisions in Atascadero
Market Summary
Current real estate data for Single Family in Atascadero as of May 26, 2026
78
Single Family Listed
225
Avg DOM
463
Avg $ / SqFt
$746,039
Avg List Price
Property Summary
- Located in the ATNorthwest(20) subdivision, 7900 Portola Atascadero CA is a Single Family for sale in Atascadero, CA, 93422. It is listed for $779,000 and features 3 beds, 2 baths, and has approximately 1,812 square feet of living space, and was originally constructed in 1959. The current price per square foot is $430. The average price per square foot for Single Family listings in Atascadero is $463. The average listing price for Single Family in Atascadero is $746,039.
Similar Listings Nearby

 Courtesy of Home & Ranch Sotheby’s Intl. Disclaimer: All data relating to real estate for sale on this page comes from the Broker Reciprocity (BR) of the California Regional Multiple Listing Service. Detailed information about real estate listings held by brokerage firms other than include the name of the listing broker. Neither the listing company nor shall be responsible for any typographical errors, misinformation, misprints and shall be held totally harmless. The Broker providing this data believes it to be correct, but advises interested parties to confirm any item before relying on it in a purchase decision. Copyright 2026. California Regional Multiple Listing Service. All rights reserved.
 7900 Portola
Atascadero, CA